
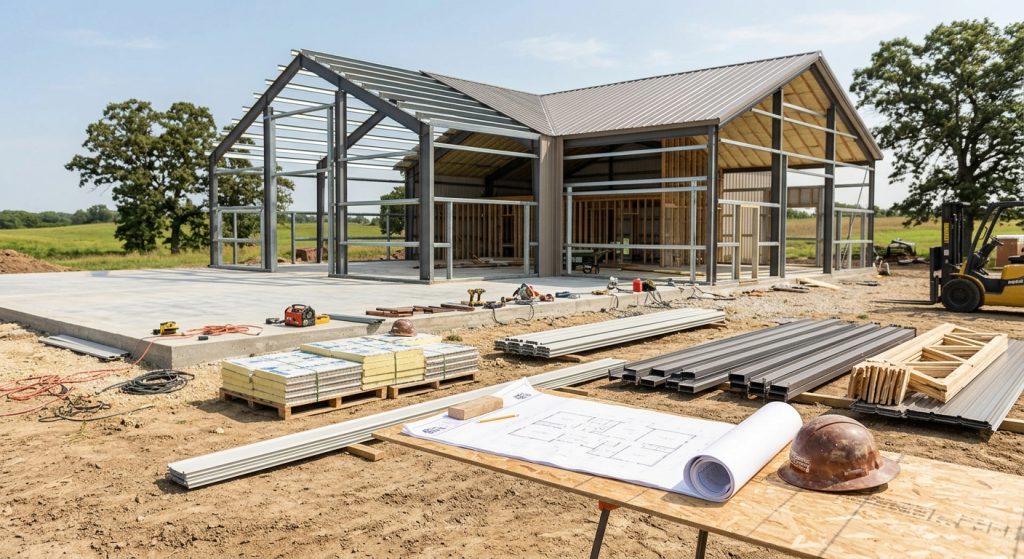
When researching the cost to build a barndominium, you’ve probably seen estimates ranging from $20 to more than $250 per square foot. That’s a huge range, but those numbers often refer to completely different types of projects – a materials-only shell kit and a finished, custom home are not the same purchase.
For most homeowners, a professionally built, move-in-ready barndominium typically costs $65 to $160 per square foot nationally, according to HomeGuide’s 2026 cost data. Regionally, the band is tighter: BarndoBuilderList reports $110 to $165 per square foot for a standard-finish turnkey build in rural Midwest states.
Shell-only packages cost far less – HomeGuide puts prefab kits at $20 to $50 per square foot erected, with no site prep, utilities, or interior finishes. The final price depends on your building size, finish level, site conditions, and whether you’re building a shell or a turnkey home.
This guide explains what drives barndominium cost, what you can realistically expect to pay, and how to build a budget before requesting quotes.
Key Takeaways
- A finished barndominium costs $65–$160 per square foot nationally, while shell-only packages generally range from $20 to $50 per square foot.
- Building size is only one factor – site preparation, interior finishes, foundation requirements, and utilities can significantly affect the final cost.
- Compare quotes with the same scope of work. Shell packages and turnkey homes include very different levels of construction.
- Budget for costs beyond the building itself, including land, site work, permits, utility connections, wells, septic systems, and contingency expenses.
- The most accurate way to estimate your barndominium cost is with a project-specific quote based on your layout, finish level, and site conditions.
Why Are Barndominium Prices So Different?
Search “barndominium cost”, and you’ll find wildly different numbers – $35, $120, $250+ per square foot. None are wrong; they’re just describing different stages of the same project.
Shell vs. Finished Home
A structural shell consists of a steel frame, roof, exterior walls, and basic openings that form a “weather-tight” house (still nowhere near livable).
A finished home adds everything else: the foundation, insulation, the framing, plumbing, electrical, HVAC, drywall, flooring, cabinets, bathrooms, plus the kitchen, and all the final finishes too. Most of the overall cost is tied up in these extras.
Owner-Builder vs. Turnkey Construction
Owner-builders end up managing the subcontractors themselves, while turnkey construction usually handles everything start to finish, like permits through the final walkthrough. Both paths can end with a great home, but turnkey pricing typically includes project management, coordination, warranties, and overhead.
Location Matters
Labor rates, material transport, permits, utilities, and site conditions can swing the price a lot, sometimes even between properties that are just an hour apart.
Understanding these variables helps explain why barndominium prices can vary significantly from one project to another.
Average Barndominium Costs: An Overview
Every project has its unique characteristics; however, this table serves as a realistic planning guide based on common construction approaches and gives you a sense of the average cost of a barndominium by build type.
| Build Type | Typical Cost per Sq. Ft. | What’s Included |
| Structural shell (kit, erected) | $20–$50 | Steel frame, roof, siding, doors, windows – no site prep, utilities, or interior finish |
| Owner-Managed Build | $65–$100 | Owner coordinates subcontractors and completes some work |
| Standard Turnkey Home | $100–$160 | Fully finished, move-in ready residence |
| High-End Custom Build | $175–$250+ | Premium finishes, custom layouts, luxury features |
These figures are 2026 planning estimates rather than fixed prices. They are based primarily on HomeGuide’s barndominium cost data, which estimates finished builds at $65 to $160 per square foot and erected shell kits at $20 to $50 per square foot. Actual costs vary based on design, site conditions, location, and finish selections.
How Location Affects Barndominium Costs
National cost ranges provide a useful starting point, but local conditions can significantly affect the final price. BarndoBuilderList’s 2026 regional estimates place a standard-finish turnkey build at approximately $140 per square foot in Texas and $110 to $165 per square foot in rural Midwest states.
Construction costs can vary by region due to differences in labor, material availability, transportation, permits, utilities, and site preparation. As a result, the same barndominium design may have different costs depending on where it is built. Local estimates provide the most reliable basis for planning your project budget.
Estimated Finished Cost by Building Size
| Building Size | Estimated Finished Cost |
| 1200 sq ft | $78,000–$192,000 |
| 1500 sq ft | $97,500–$240,000 |
| 2000 sq ft | $130,000–$320,000 |
| 3000 sq ft | $195,000–$480,000 |
| 4000 sq ft | $260,000–$640,000 |
| 5000 sq ft | $325,000–$800,000+ |
These estimates assume a professionally built home with standard residential finishes. Homes with extensive custom features, premium materials, or challenging building sites may exceed these ranges.
See What Your Barndominium Could Look Like
Have a size in mind? Use Foremost Buildings’ 3D Builder to visualize your building and explore how your square footage could translate into a real structure.
Start Designing Your Building →
What Actually Makes One Barndominium Cost More Than Another?
Yes, square footage is important, but it’s definitely not the number one factor to account for dramatic differences in budgets.
Here are some things experienced builders take into consideration when evaluating your home plans.
Living Space vs. Shop Space
A 3,000-square-foot building doesn’t necessarily mean 3,000 square feet of finished living space.
Many barndominiums combine residential areas with workshops and garages, or storage spaces. Those areas generally cost less to complete because they require fewer interior finishes.
For example, a building with 1,800 square feet of finished living space and a 1,200-square-foot shop will usually cost less than a home where all 3,000 square feet receive residential finishes.
Understanding that difference is one of the easiest ways to make sense of barndominium cost per square foot.
Interior Finishes
The steel structure itself represents only part of the overall budget.
Kitchen cabinets, countertops, carpet, flooring, lighting, plumbing fixtures, trim, appliances & baths can all have a major impact on the bottom line.
Even if two homes share the exact same floor plan, they can still vary by tens of thousands of dollars, just because one owner picked builder-grade finishes, while the other went with custom cabinetry, premium flooring, and designer fixtures.
Site Preparation
Every property presents different challenges.
Clearing trees, grading the lot, improving drainage, or preparing unstable soil all increase construction costs before the building even begins.
A flat, build-ready lot will almost always cost less than raw acreage requiring extensive site work.
Foundation Requirements
The foundation must match both the building design and the site’s conditions.
Concrete prices, soil quality, engineering requirements, and local frost depth all influence foundation costs. These expenses are often overlooked when homeowners focus only on the price of the building package.
Mechanical Systems
HVAC, plumbing, and electrical systems account for a significant portion of every residential construction project.
Although open floor plans can simplify installation in some cases, the equipment itself costs roughly the same regardless of whether it’s installed in a conventional home or a barndominium.
Barndominium Cost: Real Example
Two 2,000 sq. ft. barndominiums can have very different budgets.
A home with standard finishes, minimal site work, and utilities already in place may fall near the lower end of the price range.
Another with premium finishes, extensive concrete work, a well, septic system, and significant site preparation can cost $100,000 or more.
That’s why barndominium cost depends on much more than square footage alone.
What Most Online Barndominium Cost Estimates Leave Out
One of the easiest ways to underestimate a project is by assuming every published price includes the same scope of work. It’s part of why people ask how much do barndominiums cost and get five different answers from five different sources.
Many online estimates focus only on the building itself and leave out expenses that can significantly affect the final budget.
Common exclusions include:
- Land purchase
- Site clearing and grading
- Driveway construction
- Utility connections
- Well installation
- Septic system
- Engineering and permit fees
- Landscaping
- Exterior concrete
- Contingency for unexpected site conditions
Depending on your property, these costs can add tens of thousands of dollars to the overall barndominium cost breakdown.
For homeowners building on undeveloped rural land, planning for these expenses early is far better than discovering them after construction has already begun.
Shell vs. Turnkey: Which One Are You Actually Pricing?
Before requesting quotes, decide what type of project you’re comparing.
A shell package provides the structural framework and exterior enclosure. It’s an excellent option for experienced owner-builders who plan to coordinate subcontractors or complete portions of the work themselves.
A turnkey project, on the other hand, delivers a finished home that’s ready for occupancy. The builder manages scheduling, inspections, permits, subcontractors, and quality control throughout construction.
Neither option is universally better.
If you have construction experience, available time, and reliable trade contacts, managing your own build may reduce your barndominium cost to build.
If you would rather not coordinate every stage of construction, then a turnkey builder offers convenience, accountability, and a more predictable building flow.
The really crucial point is to compare quotes that cover the same scope of work. A shell package and a move-in-ready home can maybe share the same floor plan, but they’re two very different investments.
Is a Barndominium Cheaper Than a Traditional House?
The answer depends on the project’s design, finish level, location, and construction requirements.
Barndominiums offer excellent value when the design combines finished living space with a workshop or garage, since shop space needs far less interior finishing than living areas – lowering the overall cost per square foot compared to building two separate structures.
Steel construction tends to cut down on long-term maintenance too. And unlike wood, steel doesn’t rot, warp, or invite termites, and holds up well against wind, snow, and other severe-weather conditions.
That said, the cost advantage can fade when the design gets really customized. A luxury barndominium, with custom kitchens, spa-styled bathrooms, and premium finishes all around, may end up costing as much as, or even more than, a comparable conventional home.
So the fairest comparison is not really building type vs. building type, but rather matching finish levels, site conditions, and the overall square footage.
How to Estimate Your Own Project Budget
To build a more realistic budget, work through this before you start requesting quotes:
- Figure out your living space. Decide how many square feet will actually be finished as living area – that’s the number most of your budget will hinge on.
- Separate out shop or garage space. Don’t lump it in with living space. It costs less to finish, so mixing the two throws off your per-square-foot math.
- Pick a finish level. Basic, standard, or high-end – decide this early, because it changes your estimate more than almost anything else.
- Price out site prep. Grading, excavation, foundation, utilities, well and septic if you need them. This gets left out of a lot of rough estimates, and it can add up fast.
- Get quotes from local builders. Make sure each one is bidding on the same scope, or you’re not actually comparing anything.
- Build in a cushion. Consider setting aside 10–15% of the budget for unexpected costs or changes that may arise during construction.
Do this and you’ll end up with a number that means something – a lot more than what you’d get from a national per-square-foot average alone.
How Long Does It Take to Build a Barndominium?
Costs are also tied up with timelines, as the longer you have an ongoing project, the higher the carrying costs will be for the top of the construction budget.
Here’s what to expect in terms of time frames when it comes to building a barndominium:
- Consultation & Design: Around 2-4 weeks to nail down your layout, dimensions, and specs.
- Engineering & Permitting: Usually takes between 4-8 weeks for PE-stamped engineering drawings plus local permit approvals (time varies greatly by jurisdiction).
- Manufacturing: Typically takes between 6-10 weeks to fabricate building components. This usually runs in parallel with your site prep/foundation activities.
- Site Prep & Foundation: Typically takes between 3-6 weeks, depending on the grade needed, soils, frost depth requirements, etc.
- Delivery and Erection: 1 to 3 weeks to get the shell assembled on site, depending on building size.
- Interior Finishing: 8 to 16 weeks, and typically the most variable phase, since it depends on finish complexity and subcontractor availability.
Altogether, most standard barndominium projects run 5 to 9 months from initial consultation to move-in, with larger or highly custom builds taking longer.
Get a Personalized Barndominium Estimate
Foremost Buildings has designed and manufactured pre-engineered metal building systems for more than 30 years out of our 150,000 sq. ft. facility in Jefferson, Wisconsin, with every project backed by PE-stamped structural drawings and 100% USA-made steel.
Online cost ranges like the ones above are a solid starting point, but every project is different. We’ll help you figure out your barndominium cost based on your building size, the layout you want, site conditions, and your finish level, so you end up with a realistic budget before construction begins.
Contact Foremost Buildings today for a free, no-obligation estimate.
Frequently Asked Questions
How much does it cost to build a barndominium?
A finished barndominium costs $65 to $160 per square foot, with a builder-managed turnkey build costing $100 to $160 per square foot. If you’re going the shell-only route and finishing it yourself, that drops to roughly $20-$50.
How long does it take to build a barndominium?
Most standard projects take 5 to 9 months from initial consultation to move-in, covering design, engineering, manufacturing, site work, erection, and interior finishing.
Are barndominiums cheaper to build than a house?
Often, yes. A barndominium can cost less than a traditional house, although final costs depend on finishes, design, location, and labor.
How much does it cost for a 2,000 sq ft barndominium?
A 2,000 sq ft barndominium typically costs $130,000–$320,000 for a standard turnkey build, depending on finishes and site conditions.
Is a barndominium a good long-term investment?
Barndominiums can offer strong long-term value – durability, lower upkeep, and flexible layouts are common advantages – but resale value depends heavily on location, local market comparables, and finish quality. A local real estate professional can help assess investment potential for your specific area.