
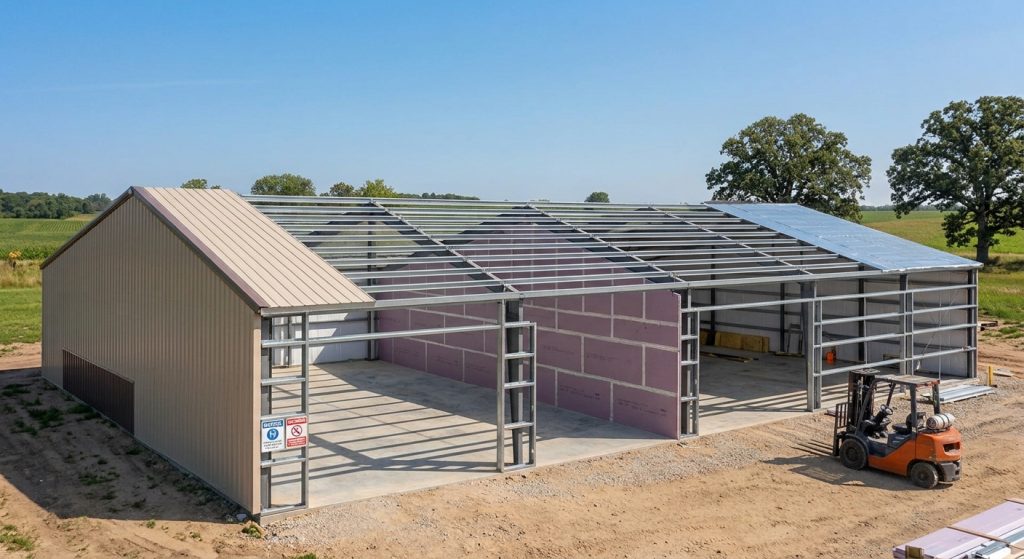
Steel conducts heat fast. Without metal building insulation, the structure loses heat through the walls and roof all winter, then absorbs too much heat in summer, with nothing to slow the whole transfer. Add condensation to the mix, and the building can become uncomfortable, more expensive to run, and more susceptible to corrosion over time.
There isn’t one single right method to insulate a metal building. The best setup depends on how you plan on using the area, your local climate, whether it is a fresh build or a retrofit, and also your budget.
In this guide, you’ll learn how to insulate a metal building, compare the most common metal building insulation options, what they cost, and the mistakes that trip up most first-time buyers.
Key Takeaways
- Metal building insulation controls heat transfer and condensation, and it’s essential for any heated, cooled, or daily-use space.
- Fiberglass is typically the most affordable option, while spray foam and rigid insulation offer better moisture control and energy efficiency for many applications.
- The best insulation for metal building projects depends on climate, budget, and how the space is used, not just the highest R-value.
- Sealing air leaks and addressing condensation before installation prevents most long-term insulation failures.
- A full building envelope (roof, walls, doors, windows, and penetrations) performs better than insulating a single area alone.
What is Metal Building Insulation?
Metal building insulation is any material installed between a steel building’s structural framing and its exterior panels to slow heat transfer and control condensation. It typically comes as fiberglass blanket, rigid foam board, spray foam, mineral wool, insulated metal panels, or reflective radiant barrier, and it’s paired with a vapor retarder that faces the building’s interior.
Not every metal structure needs it. A simple storage shed or an unheated barn can often skip insulation entirely. But buildings that are heated, cooled, or occupied daily typically require insulation matched to that use – the right approach depends on climate, design, and local code requirements.
Why Proper Metal Building Insulation Matters
Insulation does way more than just keep a building warm in the winter. With a properly designed steel building insulation system, it helps stabilize indoor temperature all year, so you get lower energy expenses too. It also reduces condensation, which means less trouble with damp spots, and overall it makes the space more comfortable for everyday use.
Without metal building insulation, steel tends to move heat much faster than wood or masonry. When outside temperatures change, the steel shell responds almost instantly, so indoor air conditions start to vary. If that warm indoor air touches colder steel surfaces, condensation may appear. That moisture then sets up a perfect environment for corrosion, mold growth, and water damage, more than people expect.
Some of the biggest benefits include:
- Lower heating and cooling costs
- Better indoor comfort throughout the year
- Reduced condensation and moisture problems
- Improved sound control
- Longer-lasting building components
- Better energy efficiency
What to Consider Before Insulating a Metal Building
Choosing insulation isn’t simply about finding the highest R-value. The best system depends on several factors that affect both performance and long-term value.
- Building use: Heated or daily-use spaces like offices and workshops need higher-performing insulation, while buildings used only occasionally, such as storage, can often get by with a simpler, less costly system.
- New build vs. retrofit: Installing insulation during construction is easier and more cost-effective, since it can be built directly into the wall and roof assembly. Insulating a metal building after it’s built is more limited, as you’re working around existing framing, electrical systems, and finished interiors, which makes careful planning even more important.
- Climate: Colder regions, like Wisconsin, tend to need insulation that cuts down heat loss and also supports condensation control during the heating season. In warmer places, it’s more about limiting heat gain and keeping humidity in check. Picking the wrong kind of system for your region can create moisture trouble, even when the insulation itself has a strong R-value.
- Full building envelope: A complete insulation strategy shouldn’t stop at the walls – it should also account for the roof, doors and windows, building corners, roof-to-wall connections, and air leaks around penetrations, since heat can escape through any of these areas.
Metal Building Insulation Options Compared
Each of these metal building insulation options performs differently depending on the building’s design, climate, and intended use. The goal isn’t simply choosing the highest R-value – it’s selecting the best insulation for metal building applications that controls heat transfer, air movement, and moisture effectively.
| Insulation type | Typical R-value | Best for | Considerations |
| Fiberglass batts | R-2.9 to R-4.3 per inch, depending on density | Garages, workshops, commercial buildings | Inexpensive and resistant to fire, moisture, mold, and pests. Gaps or compression can reduce effectiveness. |
| Mineral wool batts | R-3.7 per inch | Buildings where fire resistance and sound control are priorities | Non-combustible and provides excellent sound insulation, but improper installation or compression can reduce performance. |
| Expanded polystyrene (EPS) rigid foam board | R-3 to R-4 per inch | Continuous insulation where a lower-cost rigid foam is preferred | Less expensive than other foam boards but can absorb some water and requires a fire barrier. |
| Extruded polystyrene (XPS) rigid foam board | R-5.0 per inch | Continuous insulation and applications requiring moisture resistance | Provides good moisture resistance and acts as a vapor retarder, but requires a fire barrier. |
| Polyisocyanurate rigid foam board | R-5.6 to R-8 per inch; R-7.1 to R-8.7 with foil facing | Applications requiring high thermal resistance with limited insulation thickness | Offers one of the highest R-values per inch, but costs more and requires a fire barrier. |
| Closed-cell polyurethane spray foam | R-7 to R-9 per inch | Retrofits, moisture-prone areas, and applications requiring an air barrier | Highly moisture-resistant and provides an excellent air barrier, but installation is expensive and requires a fire barrier. |
| Open-cell polyurethane spray foam | R-3.5 to R-3.8 per inch | Wall or roof cavities where air sealing is important | Functions as an air barrier but not as a vapor retarder. Professional installation is generally required. |
| Radiant barrier | N/A | Warm climates where reducing radiant heat gain is a priority | Can reduce attic temperatures but is not recommended as a substitute for bulk insulation and may create moisture concerns in some assemblies. |
*Note: All R-values are approximate and intended for general comparison only. Actual thermal performance can vary by manufacturer, product density, formulation, thickness, facing, and installation method. Consult the manufacturer’s product specifications for the exact R-value of the insulation being considered.
Source: U.S. Department of Energy – Insulation Guide.
How Much Does Metal Building Insulation Cost?
The cost of steel building insulation depends on several factors, including the insulation material, building size, installation complexity, and regional labor rates.
In general:
| Insulation Type | Typical Installed Cost* |
| Fiberglass blanket insulation | Approximately $2.50–$5.50 per sq. ft. |
| Faced metal building insulation | Approximately $3.00–$6.50 per sq. ft. |
| Foam board metal building insulation | Approximately $3.50–$7.00 per sq. ft. |
| Spray foam metal building insulation | Approximately $4.00–$10.00 per sq. ft. |
| Insulation with liner panels | Approximately $5.00–$12.00 per sq. ft. |
*Cost note: According to RemodelingExpense’s 2026 metal building insulation cost data, these are approximate installed-cost ranges and may vary based on building size, insulation thickness, location, labor rates, and project complexity.
If you’re after the cheapest way to insulate a metal building, fiberglass blanket insulation generally has the lowest installed cost, followed by faced metal building insulation. However, upfront price is only part of the equation – R-value, moisture control, installation quality, and long-term heating and cooling costs can all affect which option delivers the best overall value.
Request quotes from qualified contractors for accurate project pricing.
See it Before You Build it
Visualize your metal building before construction begins. Use Foremost Buildings’ 3D Builder to explore dimensions, roof styles, colors, doors, windows, and other design options for your project.
How to Insulate a Metal Building: Step-by-Step
The exact installation process depends on the insulation material you choose, but most projects follow the same general sequence. Taking time to prepare the building before installing insulation can improve performance and help prevent costly issues later.
Step 1: Evaluate the Building
Walk through the building and identify any existing problems before adding insulation.
Look for:
- Roof leaks
- Rust or corrosion
- Gaps around doors and windows
- Damaged wall panels
- Signs of existing condensation
Any moisture issues should be addressed first. Installing insulation over a leaking roof or damp framing can trap moisture and create bigger problems over time.
Step 2: Decide Which Areas Need Insulation
Not every metal building requires the same level of insulation.
Think about whether you’ll need to insulate:
- The roof only
- Walls only
- Both the roof and walls
- Doors and windows
- Interior partition walls
For buildings that will be heated or cooled year-round, insulating the entire building envelope usually delivers the best long-term performance.
Step 3: Seal Air Leaks
Before installing insulation, seal openings where outside air can enter.
Pay close attention to:
- Roof penetrations
- Window frames
- Door frames
- Utility openings
- Panel joints
Even high-performance insulation won’t work as intended if outside air continually leaks into the building.
Step 4: Install the Insulation System
The installation method varies depending on the type of insulation metal building owners choose and whether the project is a new construction or retrofit.
Fiberglass blanket systems are typically installed between framing members with facing material that helps control moisture.
Spray foam is applied directly to the interior surface of the metal panels, where it expands to create a continuous layer of insulation and air sealing.
Rigid foam boards are fastened to the framing or interior wall system, with seams taped or sealed to reduce air leakage.
Whatever material you choose, avoid leaving gaps or compressing the insulation, as either can reduce its effectiveness.
Step 5: Finish the Interior
Some insulation products require additional protective coverings to meet local building or fire-code requirements.
Depending on the application, this may include:
- Steel liner panels
- Gypsum board
- Thermal barriers
- Ignition barriers
Always confirm local code requirements before finishing the interior.
Common Metal Building Insulation Mistakes
A well-designed metal building insulation system can last for decades, but a few common mistakes can reduce its effectiveness.
- Ignoring Condensation: Moisture is one of the biggest threats to metal buildings. Failing to address condensation can lead to rust, mold, and damaged insulation.
- Leaving Gaps in the Insulation: Even small openings allow heat to bypass the insulation layer, reducing overall performance.
- Compressing Fiberglass: Compressed fiberglass loses much of its insulating ability because trapped air is essential to its performance.
- Forgetting About Thermal Bridging: Steel framing transfers heat much more readily than insulation. Continuous insulation or carefully designed assemblies help reduce this heat loss.
- Choosing Insulation Based Only on Price: The least expensive insulation isn’t always the best value. Consider energy savings, maintenance, durability, and the building’s intended use before making a decision.
Build Comfort Into Your Metal Building From Day One
The best insulation system is designed around how you’ll actually use your building.
Look past thickness or upfront cost, and weigh how the building will perform over the years. A properly planned system improves comfort, cuts energy use, and protects your investment.
At Foremost Buildings, we design custom steel buildings ready to accommodate insulation solutions appropriate for the building’s intended use and performance requirements, whether you’re planning a workshop, storage building, commercial facility, or garage.
Know what you need? Contact Foremost Buildings to discuss your site, layout, and insulation requirements. And if you’re still weighing options, design your building in our 3D Builder or browse our workshops and garages to see how others have configured theirs.
Frequently Asked Questions
What is the best insulation for a metal building?
The best insulation depends on how the building will be used, your climate, and your budget. Fiberglass is a popular choice for many projects, while spray foam, rigid insulation, or insulated metal panels may be better suited for buildings that require higher energy efficiency or improved moisture control.
Can you insulate a metal building after it’s built?
Yes. Existing metal buildings can be insulated using systems such as closed-cell spray foam, rigid foam boards, or interior framing with insulation. The best approach depends on the building’s condition, available space, and intended use.
What’s the cheapest way to insulate a metal building?
Fiberglass blanket is generally the cheapest way to insulate a metal building, running roughly $2.50–$5.50 per square foot installed. However, skipping the vapor retarder or leaving gaps to cut costs further typically results in higher energy bills and repair costs down the line.
Does insulating a metal roof reduce condensation?
Yes. Proper metal roof insulation, combined with appropriate air sealing and moisture control, helps reduce condensation by limiting temperature differences between indoor air and the metal roof panels.
Should you insulate the roof or the walls first?
If your budget only allows one area to be insulated initially, many building owners start with the roof because it is often responsible for the greatest heat gain and heat loss. However, insulating both the roof and walls together typically provides the best overall energy performance.