
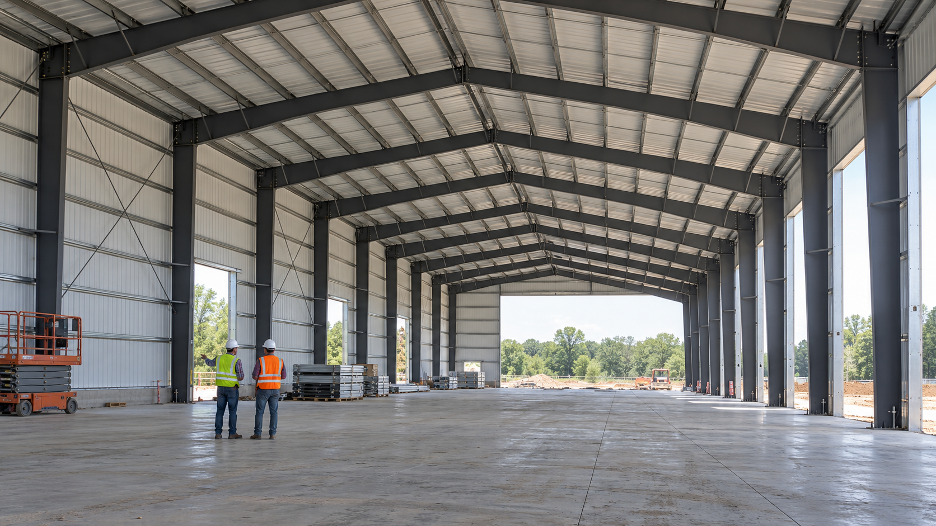
Metal building construction is a durable, cost-efficient solution for warehouses, agricultural buildings, commercial facilities, and workshops. Properly engineered steel buildings offer wide-open interiors, shorter on-site schedules, and strong design flexibility.
Grasping various metal building types, construction methods, code categories, and project phases aids buyers in making educated choices prior to asking for a price estimate.
This guide covers the key aspects of metal building construction, from planning and design to completion.
Key Takeaways
- Metal building construction uses steel components for warehouses, commercial buildings, agricultural facilities, workshops, and other structures.
- Common types of metal buildings include pre engineered metal buildings, light-gauge steel, structural steel frames, and Quonset-style buildings.
- Type 1 construction and Type 2 construction classifications depend on local building codes, occupancy, fire-resistance requirements, and building design.
- Building costs and timelines vary based on size, design, site conditions, materials, permits, fabrication, and installation.
- Proper planning, engineering, insulation, foundation design, and installation help support long-term building performance.
What is a Metal Building?
A metal building is a structure that uses steel for most or all of its primary load-bearing system. Depending on the system, its main components can include rigid frames, columns, rafters, beams, purlins, girts, bracing, roof panels, and wall panels.
Key characteristics of metal buildings include:
- Off-site fabrication: Steel components get engineered and cut to precise dimensions before they ever leave the shop. That means better load distribution, less cutting in the field, and a faster erection phase once the pieces show up.
- Flexible design: Large doors, clear-span interiors, mezzanines, cranes, offices, room to expand later – steel can handle it, but only if you plan for it during design, not after.
- Pest resistance: Termites and other pests don’t damage steel the way they’d damage wood.
- Corrosion protection: The right coatings keep corrosion in check and add years to how long the components last.
- Performance depends on the full assembly: The steel frame gets the attention, but fire resistance, weather performance, and energy efficiency come down to the whole building working together, not the frame by itself.
Main Types of Metal Building Construction
The principal types of steel buildings are distinguished by how their structural components are designed, manufactured, and assembled.
1. Pre-Engineered Metal Buildings
A pre engineered metal building, commonly called a PEMB, is a coordinated steel system in which the primary frame, secondary members, bracing, roof, and wall components are engineered to work together.
With prefabricated metal building construction, components are manufactured to project specifications before delivery, which can reduce field fabrication and simplify assembly.
Common uses include:
- Warehouses and distribution centers
- Manufacturing and agricultural facilities
- Aircraft hangars
- Retail buildings and workshops
- Buildings requiring wide clear spans or future expansion
2. Light-Gauge Steel Construction
Light-gauge steel construction uses thin, cold-formed steel members, often shaped into C-sections, for walls, roofs, partitions, and smaller structures.
Because the framing is lighter than conventional structural steel, it is commonly used for:
- Residential buildings
- Small commercial projects
- Offices
- Interior framing
It can also be combined with insulation and cladding systems to improve thermal performance.
3. Structural Steel Frame Buildings
Steel frame building construction uses hot-rolled structural steel sections, such as beams and columns, to support substantial loads. It provides flexibility for large, complex, multistory, and heavily loaded buildings.
Common applications include:
- Factories and industrial facilities
- Arenas
- Large commercial buildings
- Projects with heavy equipment or long spans
- Buildings with multiple floor levels or irregular layouts
4. Quonset-Style Metal Buildings
Quonset-style buildings use curved, corrugated metal panels to create a continuous structural shell for the walls and roof. Their simple design can make assembly efficient and provide resistance to wind and weather.
They are commonly used for:
- Storage buildings
- Workshops
- Agricultural facilities
- Garages
One limitation is that the curved walls reduce usable space near the edges and can make conventional interior layouts more difficult.
Metal Building Construction Classifications
Metal building construction methods and building classifications describe different things. Terms like pre-engineered, light-gauge, and structural steel explain how a building is designed and built, while Type I through Type V classifications describe how well its structural components resist fire under local building codes.
Type I Construction
Type 1 construction generally uses noncombustible structural elements with comparatively high fire-resistance ratings. It is used in many projects subject to the code’s high-rise building category or other projects requiring additional fire protection measures.
If the structural members and assemblies provide the ratings, a steel-framed structure can be classified as Type I in some cases, which can be achieved with some tested systems considered fireproofing, protected assemblies, or other approved fireproofing techniques. Exposed steel alone does not automatically meet these requirements.
Type II Construction
Type 2 construction is also built with mostly noncombustible structural materials, but the required fire resistance ratings are usually less stringent than for Type 1 construction. Depending on the design and code requirements for the local area, many warehouses, manufacturing buildings, and commercial facilities could be classified as Type II.
In some pre-engineered buildings, the exterior walls and roof are constructed of noncombustible materials and the exterior structure is constructed from exposed steel framing; however, the official classification of the building still requires the determination of the qualified design professional and the authority having jurisdiction.
Other Construction Types
There are various combinations of combustible and noncombustible elements that may be permitted for Type III, Type IV, and Type V classifications. For instance, a steel building doesn’t necessarily have a completely noncombustible structural system if other load-bearing components are made of combustible material.
Occupancy, building area, height, sprinkler protection, structural fire ratings, exterior-wall construction, and local amendments can all influence the permitted classification.
Buyers should check during their preliminary design phase to find out what type of construction a metal building requires, instead of assuming that all metal buildings qualify for the same classification.
Key Components of a Metal Building
Buyers who understand these components can compare designs, evaluate proposals, and actually communicate what they need to metal building construction companies, instead of just nodding along.
- Primary framing: The columns and rafters are the main structural frame, and they’re what carries the building’s loads down to the foundation.
- Secondary framing: Purlins, girts, and eave struts support the roof and wall panels and tie them back to the primary frame.
- Bracing Systems: Bracing helps the building resist wind and seismic forces and must be coordinated with doors, windows, and interior requirements during pre engineered metal building design.
- Roof and wall panels: These form the building envelope, basically what keeps the weather out. The type of panel, thickness, coating, and how it’s fastened- all of that affects how the building performs and looks.
- Openings, trim, and accessories: Doors, windows, flashing, sealants, gutters, and other accessories complete the building and help manage water.
- Foundation and anchor bolts: The foundation sends the structural loads into the ground. Anchor bolts are what actually secure the steel columns to that foundation.
Common Metal Building Styles and Uses
The building system explains how a structure is built, while its style and use describe its shape and purpose. The same construction system can be used for different types of buildings.
Commercial Metal Buildings
Commercial metal buildings can support open layouts, storefronts, offices, service areas, loading zones, and future expansion.
Steel Warehouses and Distribution Facilities
Steel warehouse construction is designed for clear spans, high ceilings, loading access, storage, and efficient material movement. These buildings can also accommodate mezzanines, conveyors, automated storage, and future expansion.
Agricultural Metal Structures
Agricultural metal buildings are commonly used for machinery storage, barns, livestock facilities, feed storage, and workshops. Steel resists termite damage, while proper coatings and drainage help protect against moisture.
Industrial Metal Buildings
Industrial steel buildings are utilized for manufacturing, processing, fabrication, logistics, vehicle maintenance and heavy equipment uses. They can be engineered for high clear heights, long spans, cranes and reinforced floors, as well as other specific utilities.
Residential and Personal Projects
Steel garages, workshops, homes, and barndominiums provide customizations and flexible layouts. They are also used for garages and storage facilities – but may result in a loss of space around the sides due to their curved shape.
Step-by-Step Metal Building Construction Process
The steel building construction process starts with planning. Building use, site conditions, structural loads, utilities, and future needs all affect the design, cost, and schedule.
1. Planning and Site Assessment
Define the building’s intended use, size, layout, and design requirements. Assess the site for zoning, access, drainage, utilities, and soil conditions.
2. Design and Engineering
Complete the structural design based on applicable building codes, site conditions, and required loads. Pre engineered metal building design coordinates the framing, bracing, roof, wall systems, and openings.
3. Foundation and Material Preparation
Prepare the site and install the required foundation and slab. Anchor bolts are positioned to support the steel structure, while building components and materials are prepared for installation.
4. Steel Erection and Building Assembly
Install the primary and secondary framing, including columns, rafters, purlins, girts, and bracing. In prefabricated metal building construction, components are assembled on-site according to the engineered design.
5. Enclosure and Final Completion
Install the roof and wall panels, pre engineered metal building insulation, openings, trim, and other required components. Complete interior work, inspections, and final project requirements.
Metal Building Construction Options
The construction method affects the owner’s responsibilities, project coordination, and overall cost.
- DIY Construction: Small building kits may work for experienced owners with the required skills, equipment, permits, and safety knowledge. The owner is responsible for following erection instructions and managing the construction work.
- Owner-Managed Construction: The owner acts as the general contractor and coordinates contractors, deliveries, inspections, schedules, and site activities. This provides more control but also requires greater project management.
- General Contractor-Led Construction: An experienced contractor manages the construction process, including labor, equipment, subcontractors, safety, and scheduling. When comparing metal building construction companies, consider their experience, engineering support, erection capabilities, warranties, references, and project scope.
Metal Building Cost, Timeline, and Project Factors
Estimated Metal Building Costs
Metal building costs vary based on building size, design, location, materials, labor, foundation requirements, and project scope. Quotes may cover the building package, erected structure, or complete construction.
Expected Construction Timeline
The steel building construction timeline depends on design, permitting, site preparation, fabrication, delivery, erection, and final inspections. Prefabrication can help reduce on-site construction time.
Factors That Impact Cost and Time
Building size, design complexity, foundation conditions, insulation, local codes, material availability, weather, site access, and project coordination can all affect overall cost and schedule.
Benefits of Metal Buildings
- Long-Term Durability: Steel is strong, resistant to termites and rot, and can provide a long service life with proper coatings, drainage, installation, and maintenance.
- Faster and More Predictable Construction: In prefabricated metal building construction, components are manufactured before delivery, which can reduce field fabrication and simplify on-site assembly.
- Flexible Interior Space: Steel framing can provide wide clear spans and accommodate open layouts, mezzanines, cranes, large doors, and future additions.
- Lower Maintenance Requirements: Metal roof and wall systems generally require limited routine maintenance, with periodic checks of coatings, fasteners, sealants, flashing, and drainage.
- Energy-Efficiency Potential: Proper insulation, air sealing, reflective roofing, and thermal breaks can improve comfort, control condensation, and reduce energy use.
Challenges and What to Consider Before You Build
- Building Codes and Classification: Construction classification depends on local codes, occupancy, fire-resistance requirements, building size, and other factors, not simply the use of a steel frame.
- Site and Foundation Conditions: Soil, drainage, grading, utilities, and site access can affect foundation requirements, project costs, and construction schedules.
- Condensation and Thermal Bridging: Insulation, air sealing, vapor control, ventilation, and thermal breaks should be coordinated to manage condensation and maintain interior comfort.
- Corrosion Protection: Coatings, fasteners, drainage, and material selection should match the project environment, especially in areas exposed to moisture, salt, or chemicals.
- Fire Protection Requirements: Steel is noncombustible but may require additional fire-protection measures depending on local codes, occupancy, and project requirements.
Start Your Metal Building Project With Foremost Buildings
Planning a warehouse, agricultural facility, commercial building, workshop, or custom steel structure? Foremost Buildings provides custom pre-engineered metal building solutions designed around your project’s requirements.
From design and engineering to manufacturing, delivery, and erection, Foremost Buildings supports your project from start to completion. Contact Foremost Buildings to discuss your building requirements and get started.
FAQs
What is metal building construction?
Metal building construction uses steel components such as columns, rafters, purlins, girts, and panels to create a building structure. It is commonly used for warehouses, commercial buildings, agricultural facilities, and workshops.
What construction type is a metal building?
A metal building can fall under different construction classifications depending on local building codes, occupancy, fire-resistance requirements, and structural design. Steel construction alone does not determine the classification.
Which classification do most metal buildings fall under?
There is no single classification for all metal buildings. Depending on the project and local code requirements, a building may qualify as Type 1 construction, Type 2 construction, or another classification.
What are the different types of metal building construction?
Common types of metal buildings include pre engineered metal buildings (PEMB), light-gauge steel buildings, steel frame building construction, and Quonset-style buildings.
What insulation works best for a metal building?
The best pre engineered metal building insulation depends on the building’s climate, use, energy requirements, and condensation risk. Common options include fiberglass, rigid board, spray foam, and insulated metal panels.