
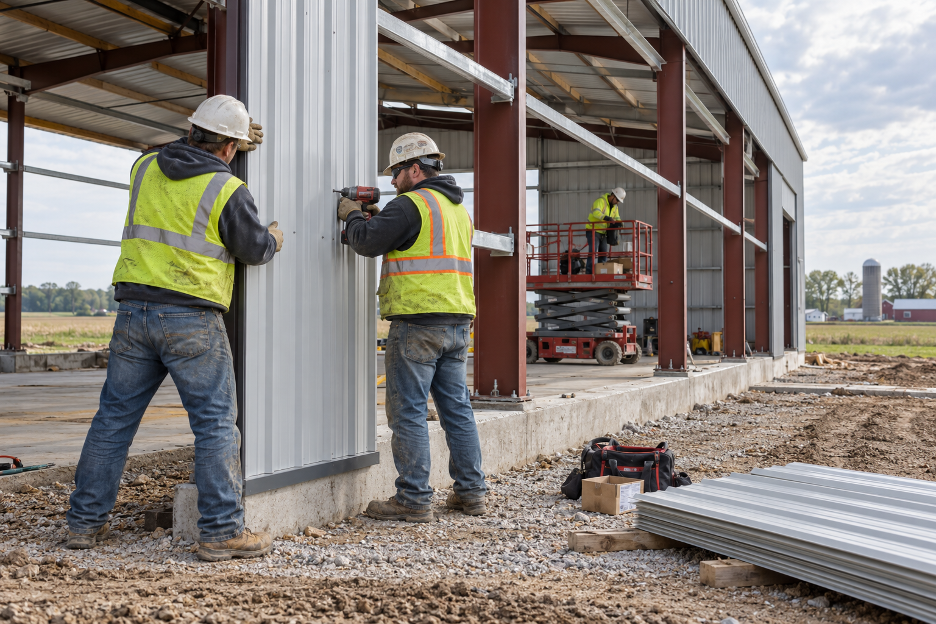
Modern agricultural operations depend on high value equipment, larger herds, stored crops, which needs protection throughout the year. The structures which contain them have direct impact on productivity, animal health and operating costs.
As a result, farm buildings are now engineered as long-term assets rather than simple shelters.
This guide covers the main types of farm buildings, compares steel, post-frame, and wood construction, and outlines the agricultural building design considerations that determine long-term performance.
Key Takeaways
- Farm buildings support essential agricultural activities, including livestock housing, crop storage, equipment storage, and farm operations.
- Different farm building types serve different purposes, so design should match the building’s intended use.
- Steel, post-frame, and wood each have different characteristics related to cost, durability, maintenance, and construction.
- Effective agricultural building design should account for ventilation, insulation, access, climate, drainage, and future expansion.
- Planning for long-term use can help improve building performance, protect equipment and materials, and reduce maintenance needs.
What are Farm Buildings?
Farm buildings are structures used to support agricultural activities, such as housing livestock, storing crops and feed, protecting equipment, and providing workspace.
They are also referred to as farm structures, agricultural buildings, or agricultural farm buildings. Sizes range from small animal shelters to large clear-span storage buildings.
Unlike general-purpose buildings, farm buildings are designed around specific agricultural requirements:
- Livestock generate heat and moisture.
- Stored grain requires dry, ventilated conditions.
- Large machinery requires tall, wide openings.
A well-planned farm building supports productivity, protects assets, and remains in service for decades.
Types of Farm Buildings and Their Uses
Farm buildings types generally fall into four categories: livestock housing, crop and feed storage, equipment storage, and work or processing spaces.
Most operations use a combination of these.
Farm Buildings Names and Primary Functions
| Building | Primary use | Key requirement |
| Barn | Multipurpose shelter and storage | Flexible open interior |
| Livestock barn | Cattle, hogs, sheep, goats | Ventilation, drainage |
| Calving barn | Birthing and newborn care | Draft-free pens |
| Poultry house | Broilers or layers | Climate control, biosecurity |
| Horse stable | Stalls, tack, arenas | Dust control, safe interiors |
| Hay barn | Baled hay and straw | Airflow, weather protection |
| Grain bin/storage | Harvested grain | Moisture and pest control |
| Equipment shed | Tractors, combines, implements | Clear span, large doors |
| Farm shop | Repairs and fabrication | Insulation, heat, concrete floor |
| Milking parlor | Dairy milking | Washable surfaces, drainage |
| Greenhouse | Extended growing season | Light transmission, heat |
| Cold storage | Produce, dairy, perishables | Insulated, refrigerated envelope |
Barns
The barn remains the most versatile building on the farm. Common types of barns include gambrel, monitor, bank, and modern clear-span designs.
- Gambrel: a two-slope roof that maximizes loft storage
- Monitor: a raised center roof section for added light and ventilation
- Bank: built into a slope for ground-level access on two floors
- Clear-span: an open, column-free interior suited to modern equipment
Many new barns combine uses, such as livestock on one side, hay on the other, and a drive-through equipment aisle.
Livestock Housing
Livestock buildings house cattle, hogs, sheep, goats, and poultry. Because animals generate heat and moisture, ventilation is the primary design requirement.
- Curtain sidewalls, ridge vents, and fans for air exchange
- Sloped floors and manure alleys for sanitation
- Wide feed alleys and well-placed gates and chutes for efficient daily work
Specialized livestock facilities include:
- Calving barns: draft-free maternity pens with easy access for monitoring
- Poultry houses: controlled temperature, lighting, and biosecurity
- Horse stables: stalls, tack rooms, wash bays, and dust control
Crop and Feed Storage
Farm storage structures protect hay, feed, and grain from moisture, pests, and weather.
- Hay storage buildings are designed to be dry and have adequate air flow to prevent mold and heat buildup in the bales. High stacking and loader access are provided by tall eaves and wide openings.
- Bulk storage is handled by grain bins or silos, often with moisture and aeration monitoring.
- Flat grain storage buildings increase capacity for large harvests and/or commodities not suited for bins.
Steel resists rot and warping, which helps stored crops stay in good condition longer.
Farm Equipment Buildings and Machinery Storage
A tractor, a combine, and the implements that go with them add up to a lot of money. A machinery shed keeps sun, rain, and snow off all of it, and it slows the rust that would otherwise eat away at your investment.
When planning farm equipment buildings, think about:
- Size it for your biggest machine, plus room to turn it around.
- Go clear-span so no interior columns get in the way.
- Set the eave height for your tallest cab or folded auger.
- Build the doors for the equipment you’ll own in ten years, since machines only get bigger.
- Pour concrete where you’ll do service work. Gravel is fine for storage.
- Add drive-through doors on both end walls so nobody has to reverse.
Workshops and Specialized Facilities
Some operations require dedicated spaces for maintenance, processing, or controlled growing conditions.
- Farm shops: Insulated & heated to repair and fabricate all winter. Most of them have concrete floors and some are heated from in-floor heating as well as power drops and a small office.
- Milking parlours: Surface should be easy to wash down, and should resist continuous moisture, with good drainage underfoot. Decide the parlor layout and then set the building’s dimensions.
- Greenhouses: The walls and roof are constructed to allow light to enter the building, extending the growing season both ways.
- Cold storage: Insulated rooms with refrigeration, built to keep produce and dairy fresh until they’re sold.
Comparison of Construction Methods
Most new farm structures use one of three construction methods.
| Factor | Steel (pre-engineered) | Post-frame (pole barn) | Wood frame |
| Structure | Steel rigid frames on concrete foundation | Wood posts with engineered trusses | Stud walls and rafters, or timber frame |
| Clear span | Widest | Wide | Limited |
| Rot and pests | Resistant | Posts need protection | Most vulnerable |
| Fire | Non-combustible frame | Combustible | Combustible |
| Maintenance | Low | Moderate | Highest |
| Build speed | Fast | Fast | Slowest |
| Best suited for | Large spans, heavy snow, long service life | Cost-sensitive small to mid-size projects | Matching historic structures |
Steel Farm Buildings
Steel farm buildings, also called metal farm buildings or farm metal buildings, use steel rigid frames on a concrete foundation. They are now standard for large machine sheds, shops, and livestock facilities.
Steel does not warp, rot, or attract pests, and it withstands heavy snow and strong winds. Prefab farm buildings arrive as pre-engineered components and can be expanded later by adding bays at the endwall.
Steel structures can be engineered for local wind, snow, and seismic conditions. Roof styles, door placement, and colors can be customized to match existing buildings.
Some operations also include office or living space within a steel building near the working areas.
Post-Frame (Pole Barn) Buildings
Post-frame construction uses wood posts and engineered trusses. It is economical and fast to build, which suits hay storage and smaller equipment sheds.
Posts and trusses need moisture protection, and long-term performance depends on engineering and bracing. When comparing a pole barn vs metal building, the decision usually comes down to span, snow load, and expected service life.
Traditional Wood-Frame Buildings
Wood framing is now used mainly for small outbuildings or to match historic structures. It requires the most labor and maintenance, and interior posts limit open floor area.
For any method, compare total cost of ownership, including maintenance, insurance, and lifespan, rather than upfront price alone.
Benefits of Metal Farm Buildings
Steel offers several advantages for agricultural use:
- Strength and service life: Withstands heavy snow, strong winds, and extreme heat without warping or cracking.
- Low maintenance: No rot, insect, or moisture damage, which reduces repair costs.
- Fire resistance: Non-combustible framing adds safety and may lower insurance premiums.
- Faster construction: Pre-engineered components shorten build time and reduce downtime during peak seasons.
- Scalability: Modular design allows expansion without major reconstruction.
- Long-term value: Lower replacement costs, energy-efficient options, and strong resale demand.
Agricultural Building Design Considerations
Good agricultural building design matches the structure to its intended use. The following features have the greatest impact on performance.
Clear-Span Interiors
Clear span buildings have no interior columns, so the full floor is usable. Equipment moves freely, and the space can be reconfigured as needs change.
Ventilation and Moisture Control
Moisture comes from livestock, wet hay, snowmelt from equipment, and damp ground. When warm, moist air meets a cold metal roof, it condenses, which can corrode fasteners and damage stored goods.
Common solutions include:
- Ridge and eave vents
- Fans and curtain sidewalls
- Vapor barriers or condensation-control membranes under the roof
Insulation
Insulation should match the building’s use:
- Cold equipment storage: roof insulation for condensation control
- Livestock barns: ventilation combined with animal body heat
- Shops, offices, parlors, and cold storage: fully insulated envelope
In warmer climates, reflective roofing reduces heat gain.
Doors and Access
Sliding doors are the most economical option for large openings. Overhead doors suit daily use.
Hydraulic and bi-fold doors provide the widest, tallest openings for combines and other large equipment. Door openings are costly to enlarge later.
Walk-in doors near work areas improve daily access. Concrete aprons at large openings reduce mud and wear at the entry.
Natural Light
Polycarbonate panels and skylights bring in daylight and reduce lighting costs. They resist UV yellowing and cracking better than older fiberglass panels.
In livestock buildings, daylight improves animal comfort. In shops, it improves visibility for detailed work.
Maintenance
Routine maintenance extends service life for any farm structure.
- Inspect roofs, fasteners, and seals annually, especially after heavy snow or storms
- Keep gutters and drainage paths clear
- Check for condensation, corrosion, or damaged panels, and repair promptly
- Clean ventilation openings and fans in livestock buildings
- Service doors, tracks, and hardware before peak seasons
Planning for Climate and Site Conditions
In cold climates, weather drives farm building design as much as function does.
- Snow and wind loads: engineer to local code, and account for drifting next to taller structures.
- Freeze-thaw: place foundations below frost depth and prepare concrete bases to prevent heaving.
- Drainage: build on high ground and grade away from walls.
- Orientation: position openings to capture summer breezes and provide shelter from prevailing winter winds.
- Utilities: route power, water, and gas lines before pouring slabs.
- Access: ensure trucks and grain carts can reach and turn around year-round.
- Permits: agricultural exemptions vary by state and county; confirm with local zoning.
- Expansion: reserve space for added bays or lean-tos.
Engineering, permits, and material lead times take time. Planning during winter allows construction to begin once the ground thaws.
Designing Multi-Use Farm Buildings
Combining functions in one building saves on foundation, roofing, and site work. Common configurations include:
- A heated shop at one end of cold equipment storage, separated by an insulated wall
- An office, restroom, and break room within the shop
- A mezzanine for parts and seasonal storage
- A lean-to for livestock shelter or overflow hay
- A wash bay with floor drains
Separate livestock areas from heated spaces, fire-separate fuel and chemical storage, and give each zone its own entrance.
Plan each zone’s insulation, ventilation, and utilities independently so that one use does not compromise another.
Plan Your Next Farm Building With Foremost Buildings
Selecting the right farm building means weighing its use, construction method, climate, and long-term cost. Foremost Buildings, based in Jefferson, Wisconsin, engineers and manufactures metal farm buildings for livestock housing, crop and feed storage, equipment storage, and farm workshops.
Each structure is designed for local snow and wind loads, with clear-span interiors, ventilation, and door configurations suited to the operation. Engineering, fabrication, and project management are handled in-house.
Explore agricultural buildings or contact Foremost Buildings to start planning your project.
Frequently Asked Questions
Can metal farm buildings be customized?
Yes. Metal farm buildings can be customized with different sizes, layouts, roof styles, doors, windows, colors, insulation, and interior features to suit specific farm needs.
What kind of buildings are on a farm?
Common farm building types include barns, farm equipment buildings, storage buildings, livestock shelters, workshops, and garages.
How long do steel farm buildings last?
Steel farm buildings can last for several decades with proper design, installation, and regular maintenance, providing long-term value for agricultural operations.
Are metal farm buildings better than wood?
Metal farm buildings are durable, low-maintenance, and resistant to fire, pests, and moisture, making them a practical choice for many agricultural applications.
How much do metal farm buildings cost?
The cost of metal farm buildings depends on the size, farm building design, materials, location, and features. A custom quote provides an accurate estimate.