
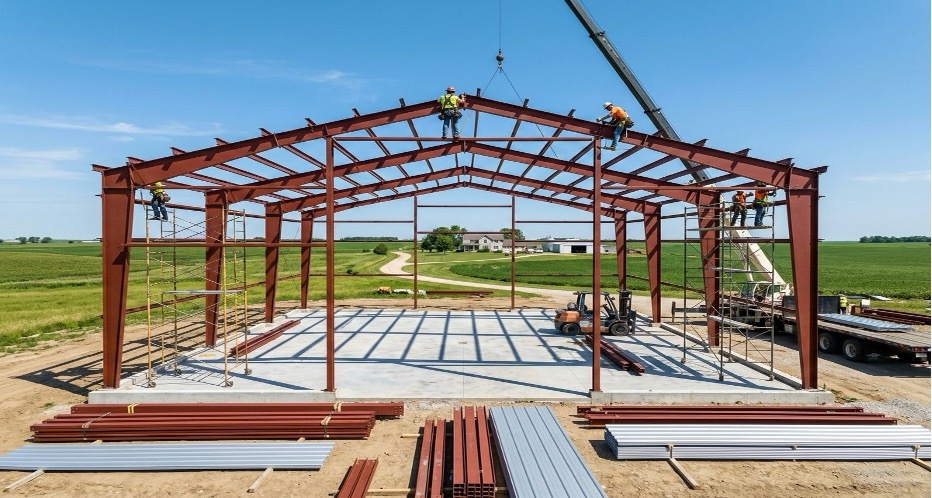
Planning a metal barn requires careful consideration of several factors that affect the long-term performance of the structure.
Metal barn construction involves decisions about site preparation, foundations, building codes, materials and ventilation. Each one influences how well the building performs over its service life.
Metal barns are widely used for equipment storage, grain and hay storage, and livestock housing across Wisconsin, Illinois and the wider Midwest.
This guide outlines the key planning considerations before building a metal barn, followed by an overview of the construction process.
Key Takeaways
- Metal barn construction is the process of designing and building a steel-framed agricultural structure for livestock, equipment, or crop storage.
- Define the barn’s use before choosing its size, layout, and access points.
- Match foundations, materials, and structural design to site conditions and local weather.
- Plan ventilation and metal barn insulation together to manage moisture and temperature.
- Compare complete project costs and confirm responsibilities with metal barn builders before construction.
What is Metal Barn Construction?
Metal barn construction is the process of designing and erecting an agricultural building with a steel frame and steel roof and wall panels, typically anchored to a concrete foundation.
Metal barns are commonly pre-engineered, meaning components are fabricated off-site to specific load requirements and assembled on-site. They are used for livestock housing, equipment storage, and grain and hay storage.
Benefits of Metal Farm Buildings
Metal barn construction involves several key decisions that affect both the building process and long-term satisfaction with the structure.
Well-designed agricultural metal buildings are engineered to withstand regional climate conditions, including heavy snow, strong winds and seasonal temperature swings.
Compared with wood, agricultural steel buildings offer:
- Greater durability
- Lower maintenance requirements
- Improved fire safety
- No warping, rot or termite damage
- Clear-span interiors without internal posts
- Free movement for equipment and livestock
Defining the Barn’s Intended Use
The intended use of the barn should be defined before size or appearance. It determines the layout, door sizes, ventilation requirements and overall budget. Layouts can be previewed with Foremost’s free 3D Builder.
Equipment and Hay Storage
Machinery storage requires wide doors, tall sidewalls and a clear-span interior. Door and clearance dimensions should be based on the largest equipment, with allowance for future additions.
Livestock Housing
A metal livestock barn requires stall layouts, feeding lanes, manure management and significantly more ventilation than a storage building. These features cost far less to include at the design stage than to add later.
Horse Barns
A metal horse barn typically requires stall partitions, wash bays, tack storage and steady airflow along the center aisle.
Permits and Building Codes
Local requirements should be confirmed before materials are ordered. Many agricultural buildings qualify for exemptions, but setbacks, electrical work and occupied spaces often still require metal building permits. Stamped engineering drawings typically speed up approval.
Site Preparation and Metal Building Foundation Requirements
Proper site preparation is the basis of every successful metal barn project. Key steps include:
- Clearing trees, rocks and topsoil
- Grading and compacting the pad to a level surface
- Directing drainage away from the building site
- Identifying overhead and underground utilities early
Selecting the foundation type
Most metal barns require a concrete foundation that provides stability and distributes the structure’s weight evenly.
The right foundation depends on soil conditions, local building requirements and the intended use of the barn.
| Foundation type | Best suited for | Considerations |
| Concrete slab foundation | Enclosed barns and areas that need a finished floor | Higher material cost; requires curing time before construction |
| Concrete piers | Unstable soil or sloped sites | May need a separate floor surface |
| Perimeter footing | Storage and equipment barns | Depth depends on local soil and frost conditions |
Climate and Structural Design Considerations
Wisconsin and Illinois experience significant seasonal variation, including heavy snowfall and strong winds. Metal barn designs must account for these conditions to maintain structural integrity.
Snow Load, Wind and Metal Barn Roof Pitch
- A metal building snow load rating indicates how much weight the roof can safely support. Requirements vary by location.
- A steeper roof pitch sheds snow more effectively.
- Proper anchoring prevents the frame from shifting in high winds.
Material Selection: Steel Gauge and Galvalume vs Galvanized
Material quality directly affects the longevity and performance of a metal barn. Steel gauge, coating type and fastening systems all contribute to durability.
Understanding Steel Gauge
Steel gauge numbers work inversely: the lower the number, the thicker the steel.
- A lower gauge number means thicker, stronger steel.
- Thicker steel typically costs more upfront but offers greater resistance to snow, wind and impact.
- The right gauge depends on the building’s size, use and local load requirements.
| Galvalume | Galvanized | |
| Coating | Zinc and aluminum blend | Zinc |
| Best suited for | Roof and wall panels | Structural framing and components |
| Key benefit | Long-lasting weather resistance on exposed surfaces | Durable corrosion protection for structural parts |
Barn Ventilation and Metal Barn Insulation
Hot, humid summers and cold winters in Illinois and Wisconsin create condensation risk inside metal structures. Poor ventilation leads to:
- Rust on equipment
- Mold in stored feed
- Respiratory issues in cattle, hogs and poultry
- Lower milk yield in dairy cows above 80°F
- Reduced egg production and higher mortality in poultry
Natural Ventilation
- Continuous ridge vents release hot, moist air along the roof peak without electricity.
- Sidewall openings or eave vents supply fresh air.
- Intake area should equal or exceed exhaust area. Large ridge vents with too little sidewall intake restrict airflow.
Mechanical Livestock Barn Ventilation
Confined livestock operations need consistent air exchange regardless of outdoor conditions. Sidewall or gable exhaust fans remove stale air while fresh air enters through controlled inlets.
Fan capacity depends on animal type, building volume and season. Dairy barns typically need 4 to 6 air changes per hour in summer. Correct sizing avoids oversized fans that waste electricity.
Controlling Winter Condensation
- Install vapor barriers on the warm side of insulation.
- Use insulated metal panels to reduce the temperature difference at the roof.
- Continue ventilating below freezing.
- Specify at least R-19 wall and R-30 roof metal barn insulation for livestock housing.
Ventilation by Building Type
| Building type | Recommended approach |
| Livestock housing | Exhaust fans with controlled inlets, plus insulation and vapor barriers |
| Equipment storage | Louvered gable vents, open sidewalls or large doors; turbine vents or cupolas to clear dead air behind equipment rows |
| Grain and hay storage | Ridge vents with sidewall louvers, bin aeration, fans during hay curing and humidity monitoring, as stored grain releases moisture |
Calculating Ventilation Needs
- Calculate building volume: length × width × average height.
- Base livestock rates on the number and type of animals. Equipment and grain barns need lower rates focused on moisture removal.
- Plan summer rates 3 to 5 times higher than winter rates.
- Use variable-speed or staged fans with thermostats and humidistats.
Metal Barn Cost and Budget Planning
A complete budget accounts for every aspect of a metal barn project, not only the building.
Several factors affect metal barn cost:
- Building size: Larger footprints and taller sidewalls require more steel and labor.
- Steel gauge and materials: Thicker steel and premium coatings raise material costs.
- Snow and wind load requirements: Higher load ratings require heavier framing.
- Foundation type: Slabs, piers and footings vary in concrete and labor needs.
- Site conditions: Clearing, grading and drainage work add to the total.
- Insulation and ventilation: Livestock facilities need more extensive systems than storage barns.
- Doors, windows and accessories: Large doors, windows and skylights increase the price.
Comparing Quotes
Quality construction may cost more initially but typically reduces long-term maintenance. When comparing metal barn prices, confirm each quote includes the same items:
| Cost item | Commonly excluded from kit pricing |
| Steel frame, panels and trim | No |
| Site work and foundation | Yes |
| Erection labor and equipment | Often |
| Insulation and ventilation | Often |
| Permits and utility connections | Yes |
| Interior finishes | Yes |
Foremost Buildings provides transparent pricing with a detailed breakdown of all project components.
The Metal Barn Construction Process
Steel barn construction generally follows this sequence:
- Design and Engineering: Building size, load requirements and interior layout are finalized.
- Permitting: Stamped engineering drawings are submitted to the local authority for approval.
- Site Preparation: The building pad is cleared, graded, leveled and compacted.
- Foundation: Concrete is poured to specification and cured for 7 to 10 days.
- Frame Erection: Primary columns and rafters are installed first, followed by wall girts and roof purlins, typically by a professional erection crew.
- Roof and Wall Panels: Roof and wall panels are installed with overlapping seams to prevent leaks.
- Openings and Ventilation: Doors, windows and vents are framed, installed and sealed against weather.
- Insulation, Trim and Gutters: Insulation, trim and gutters are installed, followed by a final inspection.
Pole Barn vs Metal Building Comparison
A metal pole barn uses wood posts with steel siding, while a metal building uses an all-steel frame.
| Pole barn (post-frame) | Metal building (steel frame) | |
| Frame | Wood posts set in the ground | Steel columns anchored to concrete |
| Clear span | Typically up to 60–80 ft | Can exceed 100 ft |
| Rot and pests | Posts may deteriorate | Not affected |
| Upfront cost | Often lower for small buildings | Often lower for large buildings |
| Fire resistance | Combustible | Non-combustible |
For wide buildings in heavy snow regions, a steel frame is typically the stronger option.
Common Mistakes When Building a Metal Barn
- Skipping Permits: Unpermitted buildings can result in fines or required modifications.
- Poor Site Drainage: Standing water weakens the foundation and corrodes wall panels.
- Unbalanced Ventilation: Ridge vents without enough sidewall intake restrict airflow.
- Comparing Kit Prices Only: A low kit price may exclude foundation, erection and finishing costs.
Choosing the Right Metal Barn Builders
Before selecting metal barn builders, review their experience, proposal, and project responsibilities. Use this checklist to compare your options:
- Relevant Experience: Ask for examples of completed agricultural projects and customer references.
- Clear Scope: Confirm who handles design, permits, foundations, erection, and ventilation installation.
- Detailed Pricing: Request an itemized estimate that identifies exclusions and additional costs.
- Realistic Schedule: Review delivery dates, construction stages, and potential delays.
- Credentials and Coverage: Verify applicable licenses and insurance.
- Warranty and Support: Clarify material warranties, workmanship coverage, and assistance after completion.
Build Your Metal Barn With Foremost Buildings
Foremost Buildings has designed and manufactured pre-engineered metal buildings since 1995. Its agricultural metal barns, grain storage buildings, and equipment shelters are engineered for harsh weather, backed by PE-stamped drawings and fabricated in-house from 100% USA-made steel.
From consultation through delivery and erection, the team supports metal barn construction for steel buildings operations. Contact Foremost Buildings to discuss your barn project.
Frequently Asked Questions
What does metal barn construction include?
Metal barn construction includes site preparation, foundations, framing, roofing, and siding. Doors, insulation, ventilation, and utilities may be separate items, depending on the builder’s scope.
How much does a metal barn cost to build?
The total metal barn cost depends on size, location, site conditions, materials, and installation. Request an itemized quote covering foundations, labor, insulation, and ventilation alongside the building package.
How long will a metal barn last?
A well-built metal barn can last for decades with proper maintenance. Coating quality, moisture control, weather exposure, and timely repairs influence its lifespan.
How much ventilation does a metal barn need?
Ventilation requirements depend on building size, use, animal numbers, and moisture levels. Agricultural metal buildings used for livestock need airflow designed around the animals and seasonal conditions.
How long does it take to build a metal barn?
The timeline for building a metal barn depends on its size, complexity, approvals, material availability, and weather. Ask your builder for a schedule covering design and delivery through construction and final inspections.